
Modular operation theatre
A modular theatre is an airtight, cleanable room with controlled airflow, built from prefabricated panels rather than plaster and paint. It is specified as one system (panels, air handling, gas, pendants, lighting and table together) because every one of those decisions constrains the others.
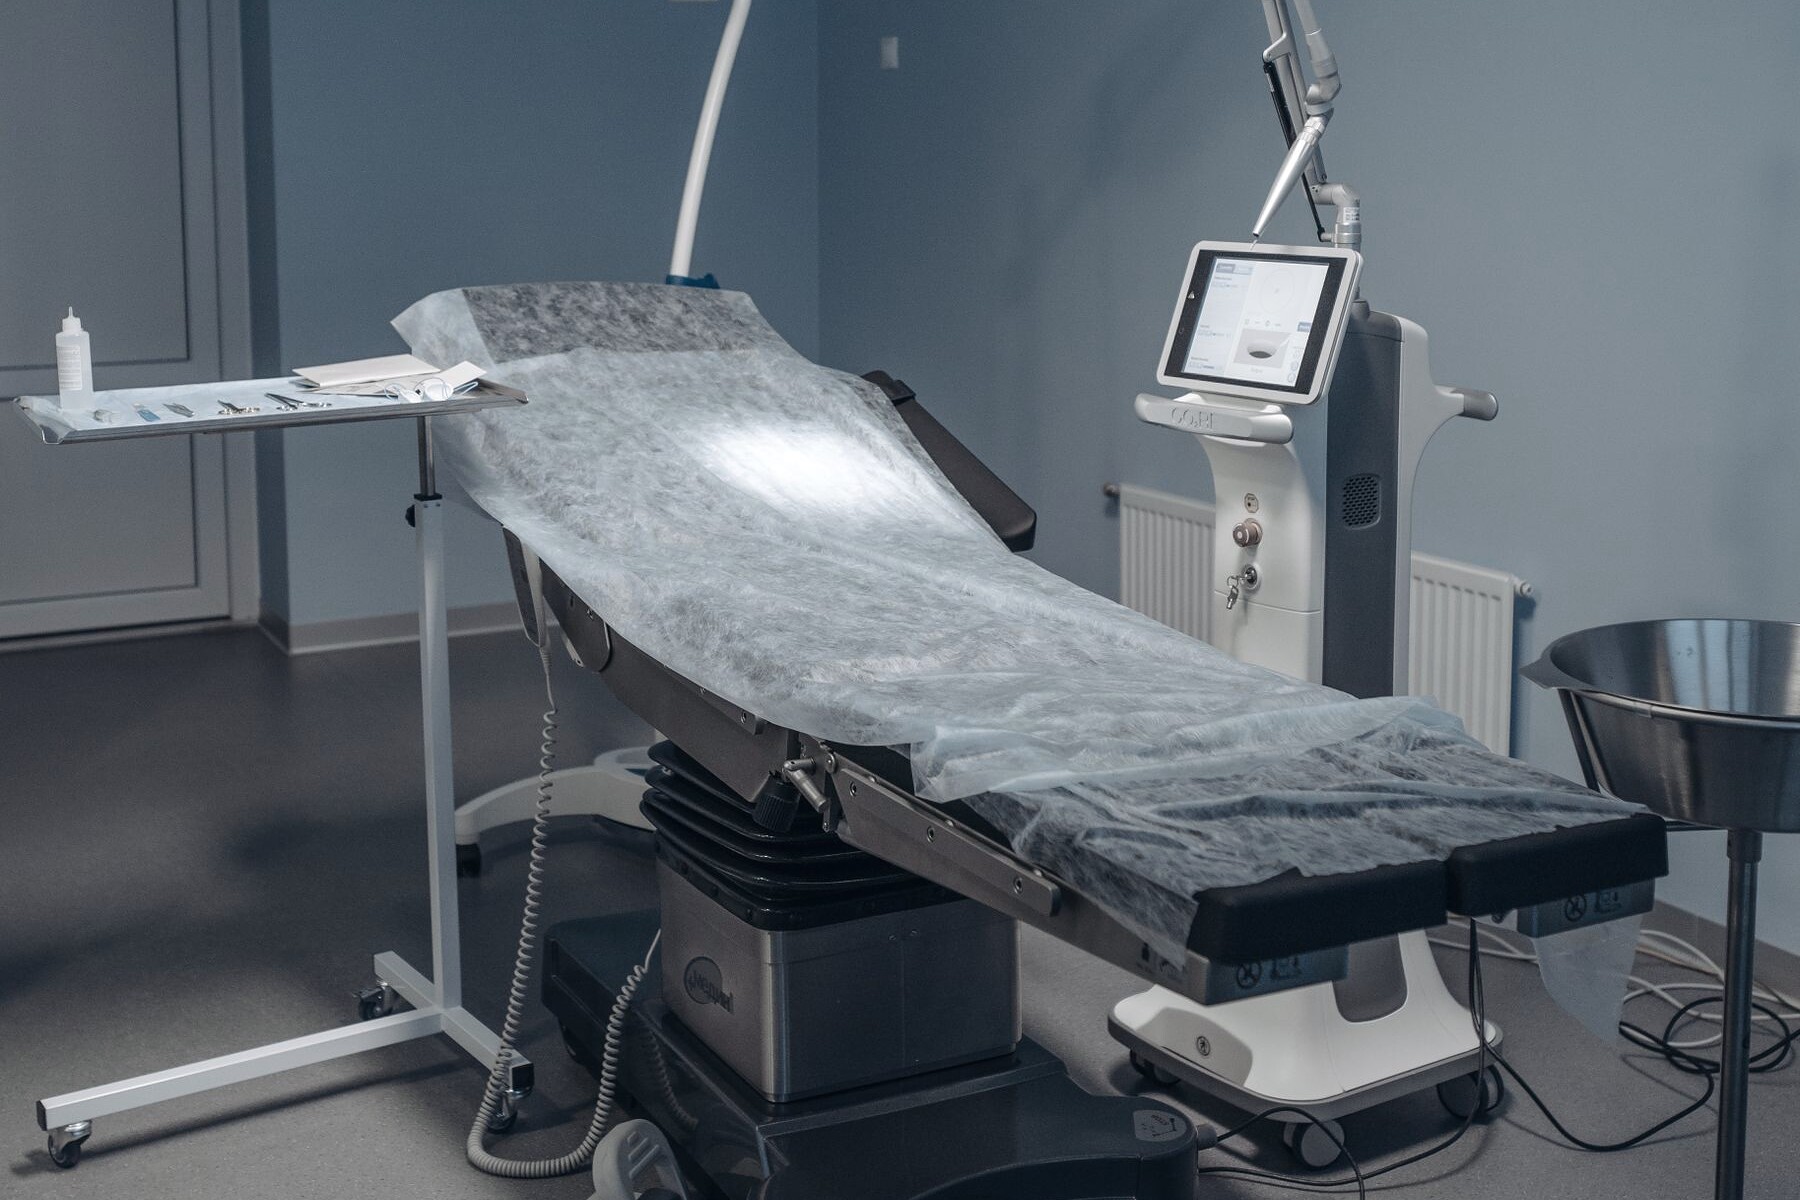
What a modular theatre comprises
| Element | Typical specification |
|---|---|
| Wall panels | Prefabricated, powder-coated GI or stainless steel faced, flush-jointed and sealed, non-shedding, with integrated services routing |
| Ceiling | Sealed walkable or non-walkable panel ceiling with integrated lighting, laminar flow unit and service penetrations |
| Flooring | Antistatic, seamless welded vinyl with coved skirting to the wall panel, no ledge at the junction |
| Air handling | 100 % fresh air AHU, terminal HEPA filtration, minimum 20 air changes per hour, positive pressure cascade to adjoining areas |
| Laminar flow | Ceiling-mounted laminar airflow unit over the operating zone, sized to the theatre class |
| Doors | Hermetically sealing sliding doors, hands-free operation, vision panels, manual override |
| Peripherals | Scrub station, X-ray viewer, control panel with pressure and temperature display, hatch boxes, storage recesses |
| Pendants | Ceiling-mounted surgical and anaesthesia pendants carrying gas outlets, power and data |
| Lighting | Dual or single dome LED surgical lighting, flush ambient lighting, isolated emergency circuit |
| Gas and electrical | Medical gas terminals per point requirement, isolated power supply with line isolation monitoring, UPS-backed critical circuits |
Standards the design is built against
- NABH accreditation standards for infrastructure, air quality and cleanability.
- ISO 14644 cleanroom classification, applied to the operating zone.
- NFPA 99 / HTM 02-01 / IS 7396 for the medical gas installation, see
medical gas pipeline systems.
- IS 3043 earthing and the isolated power supply requirements for a medical location.
Design values are agreed in writing before work starts and verified by measurement at handover. A theatre described as compliant without a validation report is a theatre nobody has measured.
How the project runs
1. Site survey and requirement study. Existing shell, services, access, adjacent areas, the surgical work planned in the room, and the equipment that will go into it. 2. Design and drawings. Layout, panel elevations, airflow scheme, gas point schedule, electrical and lighting design. Approved by the hospital before fabrication. 3. Fabrication and site preparation in parallel. Panels are made to the approved drawings while civil work, ducting routes and service runs are prepared on site. 4. Installation. Panels, ceiling, flooring, doors, air handling, gas pipeline, electrical, and pendants, sequenced so that no trade undoes another's work. 5. Commissioning. Air changes, pressure differentials, filter integrity, temperature and humidity, gas pressures and alarms, lighting output, table and pendant function. 6. Validation and handover. Measured results against the design values, as-built drawings, gas certification, equipment manuals and warranties, and staff handover training. 7. Maintenance. The theatre enters a scheduled contract from the day it is handed over.
Why we build theatres
Most turnkey contractors hand over a validated theatre and leave. Eighteen months later the filters have loaded, the air change rate has fallen, the pressure cascade has reversed at one door, and no one has measured any of it, because the people who built the room were never coming back and the people who service the equipment inside it were never asked about the room.
We have been maintaining equipment in Gujarat hospitals since 2002, which means we have spent two decades inside theatres built by other people and have seen exactly how they degrade. That is the knowledge we build with, and the reason our involvement does not end at handover.
See what our contracts cover.
Questions about modular operation theatre.
Not answered here? Call +91 98250 70790 and speak to someone who works on the equipment.
01What air change rate does an operation theatre need?
NABH guidance for a general operation theatre is a minimum of 20 air changes per hour with 100 % fresh air, HEPA-filtered supply, and positive pressure with respect to adjoining areas. Ultra-clean theatres for joint replacement and neurosurgery are designed to a higher standard using laminar flow over the operating zone. Design values are recorded and verified at handover.
02How long does a modular OT take to build?
Six to twelve weeks from approved drawings for a single theatre, once the civil shell is ready and services are available. Panel fabrication is the long lead item and runs in parallel with site preparation. The commissioning and validation phase at the end is not compressible, that is where the room is proved rather than assumed.
03Do we need modular panels, or is a well-finished conventional theatre acceptable?
A conventional theatre can be run well. The difference is joints. Panel systems give flush, sealed junctions with coved floor-to-wall transitions and no ledges, which is what makes a theatre cleanable to a repeatable standard rather than to the care of whoever cleaned it that day. That repeatability is what an assessor is looking for.
04What happens to the theatre after handover?
It goes onto a maintenance schedule: filter differential pressure, air change verification, pressure differentials, panel and seal integrity, lighting output, table function and gas alarm testing. We carry that out under the same contracts as the equipment inside it, which is the reason we build theatres at all.
Medical gas pipeline systems
Discuss your equipment
requirements.
Contract quotations follow a precise site inspection and equipment audit, not a phone call. Contact us to schedule an assessment.
Head Office
11 Vrundavan Park, Sec 22Gandhinagar 382021
Gujarat, India
Workshop
A-207, Sumel Safal-6Dudheswar, Ahmedabad 380004
Gujarat, India